
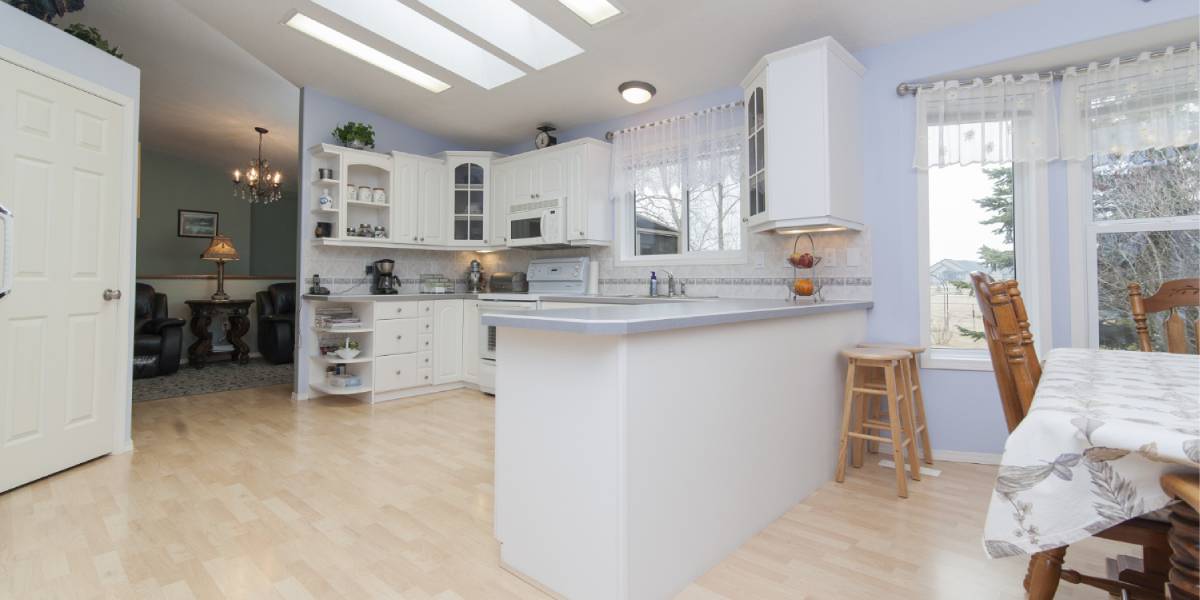
An open kitchen can completely change how a home feels. By connecting the kitchen with the dining or living area, the space feels more social, spacious, and connected. Instead of preparing meals behind a closed wall, homeowners can cook, talk with family, entertain guests, and remain part of the activity around them.
However, removing a wall does not automatically create a good open kitchen. The layout needs to handle cooking, storage, ventilation, movement, lighting, and everyday clutter while still looking attractive from the living area.
For modern Bangalore homes, this balance is especially important. Indian cooking can involve frying, tempering, strong spices, steam, and frequent use of multiple appliances. Good planning therefore needs to come before the finishes.
Why Open Kitchens Work So Well in Modern Homes
The biggest advantage of an open kitchen is the connection it creates between different parts of the home. A kitchen can become part of the social space rather than a separate utility area.
An open layout also allows more natural light to move between spaces. When the kitchen, dining area, and living room share a visual connection, even a compact home can feel more spacious.
Modern open-plan kitchens are increasingly being designed around clear zones rather than simply removing partitions. Cooking, preparation, cleaning, dining, and socialising can each have their own place while remaining visually connected.
1. Create an Island-Centred Open Kitchen
One of the most popular open kitchen design ideas is to make the island the centre of the room.
A kitchen island can provide additional preparation space, storage, seating, and sometimes a sink or cooking area. It can also act as a natural boundary between the kitchen and living or dining area without closing either space off.
The island should be sized according to the available room rather than forced into a small kitchen. Comfortable circulation around the island is essential, particularly when several people are using the kitchen at the same time.
For larger Bangalore homes, an island with seating can become a casual breakfast counter. In smaller apartments, a compact peninsula or breakfast ledge may provide a similar benefit without taking up as much floor space.
2. Use Two-Tone Cabinets
Two-tone cabinetry is an effective way to add depth to a modern open kitchen design.
You can use a lighter shade for the main cabinets and introduce a darker or warmer finish on the island. Another option is to combine neutral cabinetry with natural wood tones.
Because an open kitchen is visible from other areas of the home, the cabinet colours should work with the living and dining interiors. Repeating one finish, colour, or material across the connected spaces can make the entire area feel more coordinated.
3. Choose a Warm and Modern Colour Palette
Completely white kitchens can look clean, but modern homes are increasingly using warmer colours and natural finishes.
Wood tones, beige, cream, soft grey, muted green, earthy brown, and other warm neutrals can create a more comfortable atmosphere. A darker island or countertop can provide contrast without making the entire kitchen feel heavy.
The best colour scheme is one that works with your flooring, furniture, wall colours, lighting, and adjoining rooms.
4. Plan Storage Before Choosing the Design
An open kitchen leaves less room to hide clutter. Everything visible from the living room becomes part of the home’s overall appearance.
This makes smart kitchen storage particularly important. Deep drawers, tall units, corner storage, pantry cabinets, appliance garages, and dedicated spaces for frequently used equipment can keep the countertop clear.
Tall storage can make better use of vertical space, while built-in pantry areas can help keep food items organised. Current kitchen planning also places greater emphasis on concealed storage because it helps open kitchens maintain a cleaner appearance.
5. Design a Kitchen That Works for Indian Cooking
A beautiful kitchen still needs to work properly during everyday cooking.
For Bangalore homes, ventilation deserves special attention. An effective chimney and suitable ducting can help manage cooking smoke, heat, steam, and strong aromas before they move into the living area.
Keep frequently used ingredients and utensils close to the preparation and cooking zones. Heavier appliances can have dedicated storage rather than occupying valuable countertop space.
This is one of the most important differences between an attractive kitchen seen in a photograph and an open kitchen for Indian homes that actually works every day.
6. Add a Breakfast Counter
If you do not have enough room for a full dining table near the kitchen, a breakfast counter can be a practical addition.
A countertop extension from the island or kitchen counter can provide space for morning meals, coffee, quick work, or casual conversations. It also creates a soft transition between the cooking area and the rest of the home.
For compact apartments, this can be more useful than adding a large island that restricts movement.
7. Use Layered Kitchen Lighting
Lighting can change how an open kitchen looks during different parts of the day.
Instead of relying on a single ceiling light, combine general lighting with task lighting and decorative lighting. Under-cabinet lights can illuminate preparation areas, while pendant lights can highlight an island or breakfast counter.
Warm accent lighting can help the kitchen feel connected to the living area during evenings, while brighter task lighting should provide enough visibility for cooking and cleaning.
Layered lighting is also useful for visually defining different areas without adding physical partitions.
8. Keep the Kitchen Connected to the Living Room
One of the strongest open kitchen ideas for modern homes is visual continuity.
The kitchen does not have to match the living room exactly, but the two areas should feel related. Flooring, wood finishes, colours, lighting, or countertop materials can be repeated to create a smoother transition.
Furniture placement can also define the kitchen boundary. A sofa, dining table, rug, or island can separate different functions without blocking the open view.
9. Try a Minimalist Modular Open Kitchen
A modular open kitchen works particularly well when the goal is a clean and organised appearance.
Handleless or streamlined cabinets, integrated appliances, concealed storage, simple countertops, and a restrained colour palette can create a modern look without making the space feel overly designed.
Minimalism does not mean reducing storage. In an open kitchen, the goal is to hide unnecessary clutter while keeping everyday essentials easy to access.
10. Add a Statement Countertop
The countertop is one of the most visible elements of an open kitchen. A well-chosen surface can become the main design feature.
Quartz, natural stone, and other durable countertop materials can provide different levels of colour, texture, and pattern. A dramatic surface can work particularly well on an island, while a simpler countertop can keep the rest of the kitchen understated.
The material should also be selected based on daily cooking, cleaning, heat exposure, and maintenance requirements.
11. Consider a Partial Partition
Open does not always have to mean completely open.
A glass partition, wooden screen, half wall, sliding panel, or open shelving unit can create some separation while preserving light and visual connection.
This can be useful when homeowners want to reduce cooking smells reaching the living room without returning to a fully enclosed kitchen. Some modern kitchen layouts are also using concealed prep areas or secondary work zones to keep the main kitchen visually clean.
12. Make the Island Part of the Social Space
A well-planned open kitchen with island can become more than a preparation surface.
It can be the place where children sit for breakfast, guests gather while meals are prepared, or family members have a quick conversation during the evening.
The island should therefore be designed around how your household actually uses the kitchen. Storage, seating, electrical points, lighting, and appliances should all be considered before construction begins.
13. Use Materials That Can Handle Everyday Life
Open kitchens are exposed to more activity than a closed kitchen because they are part of the main living space.
Cabinet finishes should be practical to clean. Countertops should suit your cooking habits. Flooring should be durable and easy to maintain. Wall finishes near cooking areas should also be selected with grease, steam, and regular cleaning in mind.
Choosing materials based only on appearance can lead to maintenance problems later. The best modern kitchen design balances appearance with everyday performance.
14. Add a Dedicated Coffee or Beverage Zone
A small coffee, tea, or beverage station can make an open kitchen more organised.
Instead of keeping the coffee machine, cups, jars, and related items across the main countertop, create a dedicated section within the cabinetry.
This keeps the primary preparation area clear and gives the kitchen another useful zone without requiring a major increase in size.
15. Think About the View From the Living Room
An open kitchen should be designed from more than one viewpoint.
Consider what someone sitting on the sofa will see. Large appliance surfaces, open shelves filled with miscellaneous items, exposed bins, and cluttered counters can affect the appearance of the entire living area.
Cabinet layouts, tall storage, integrated appliances, and concealed storage can help maintain a cleaner sightline between the kitchen and living room.
Planning Your Open Kitchen With Professionals
An open kitchen combines several areas of the home, so the planning process needs to cover more than cabinet design. Electrical points, plumbing, chimney ducting, lighting, storage, appliance locations, circulation, materials, and seating all need to work together.
With our kitchen interior design services, every part of the space can be planned around your home’s layout, cooking habits, storage requirements, and preferred style. From a compact apartment kitchen to a spacious villa, the design should make the available space work harder without making it feel crowded.
Working with experienced kitchen interior designers in Bangalore can also help you avoid common mistakes such as placing an oversized island in a narrow area, overlooking ventilation, or choosing finishes that are difficult to maintain.
Final Thoughts
A successful open kitchen is not simply a kitchen without walls. It is a carefully planned space where cooking, storage, dining, and socialising work together.
From island layouts and two-tone cabinets to smart storage, layered lighting, practical ventilation, warm finishes, and dedicated beverage zones, there are plenty of ways to create a modern kitchen that looks impressive while remaining comfortable for everyday use.
The strongest open kitchen design ideas are the ones that suit the way your family actually lives. With the right layout, materials, storage, and professional planning, an open kitchen can become one of the most useful and inviting spaces in your home.